AAutumn Builders
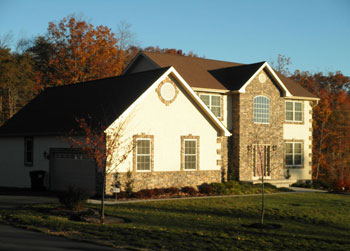
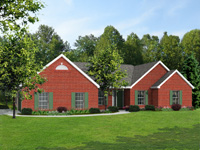
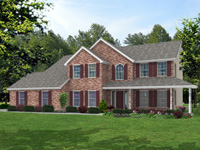
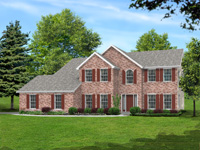
Autumn Builders completed stone-front colonial
Back home

Autumn Builders portfolio

Homes,plans & places.

Completed homes across Cecil County, the original company photo archive, all fifteen model plans and the two communities where Autumn Builders holds lots.

Completed homes

The work,not stock photos.

Every image below comes from Autumn Builders' own existing website. The strongest photographs get room to breathe; older thumbnails stay smaller so they remain honest.

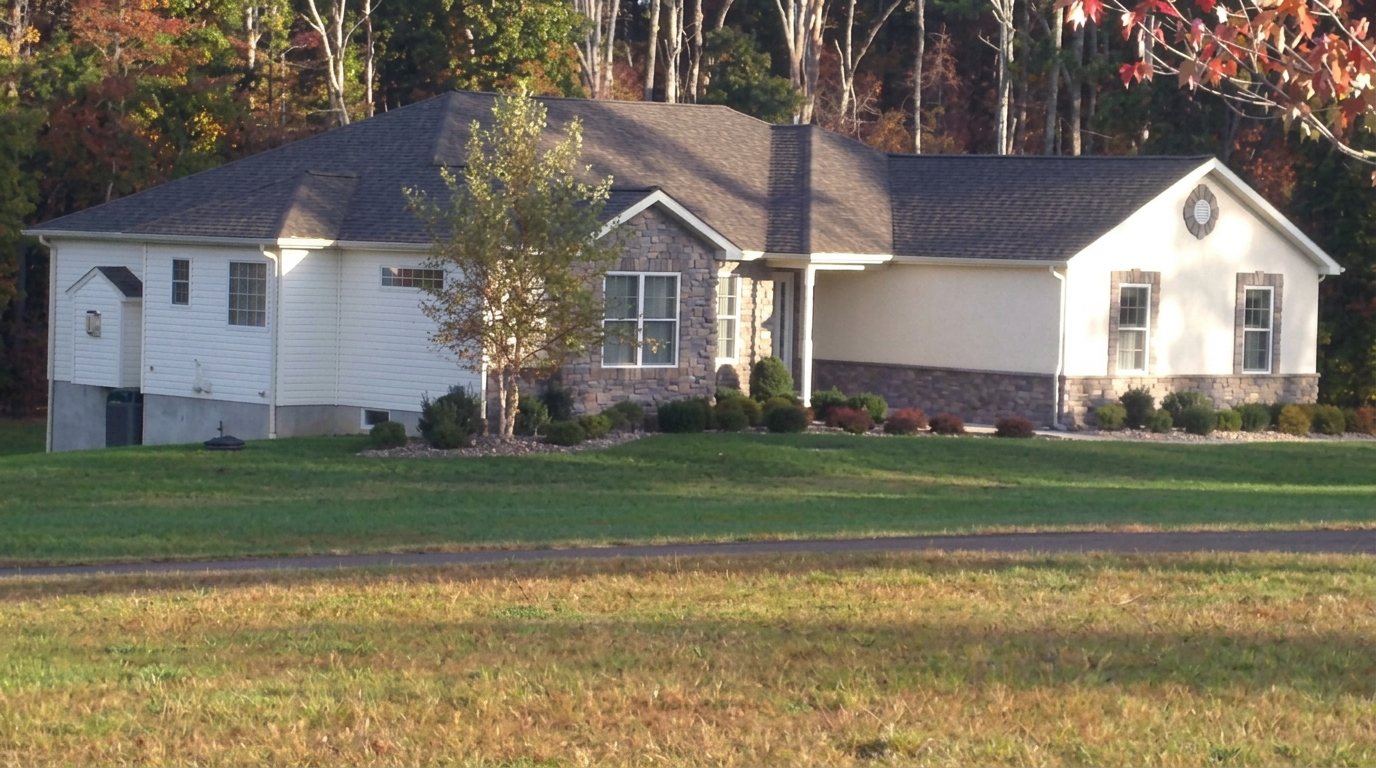
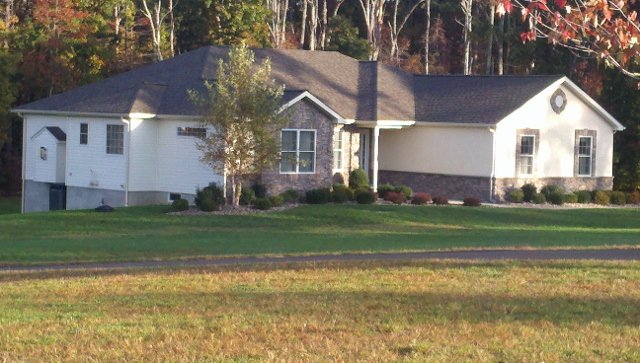
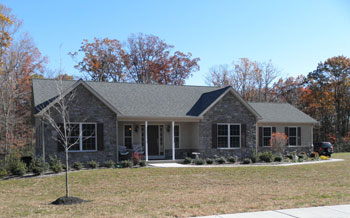
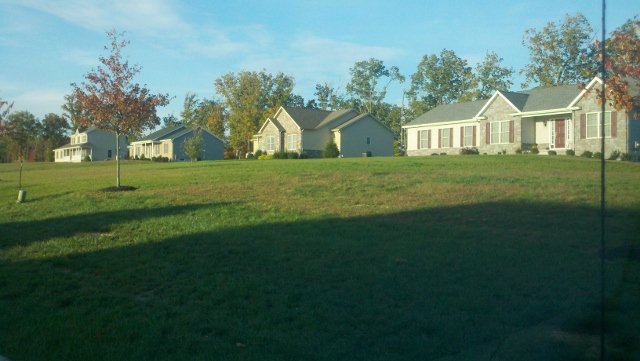
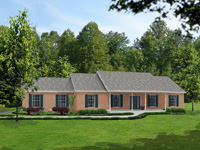
Single-story Autumn Builders ranch home with stone front at The Estates at Autumn Woods

Single-story ranch with stone front

The Estates at Autumn Woods · North East, MD

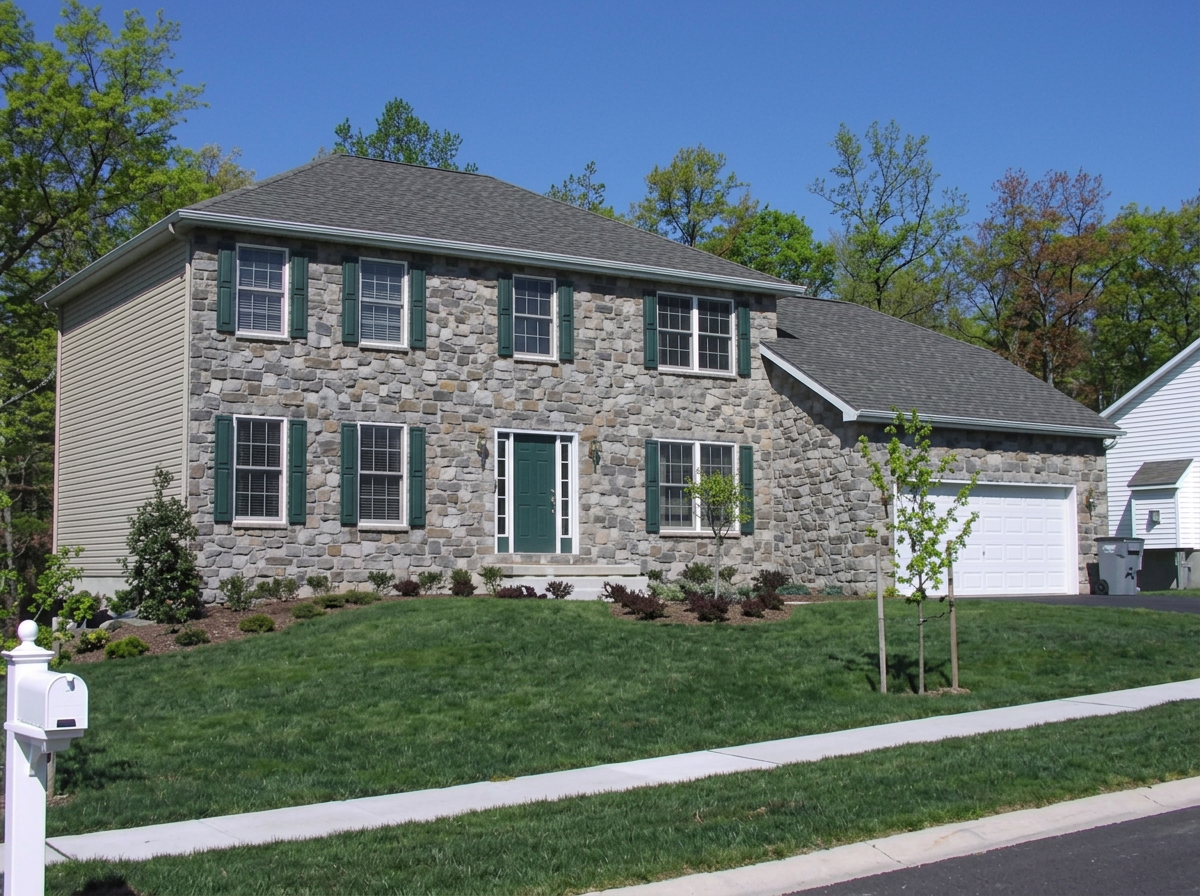
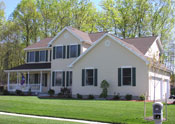
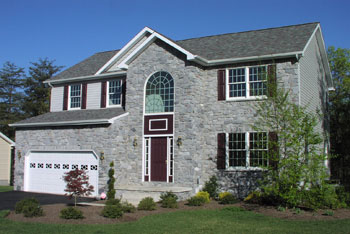
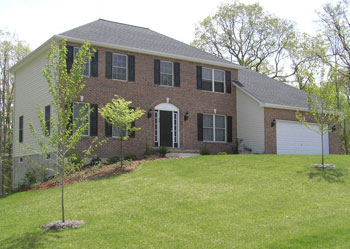
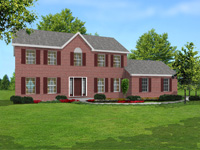
Two-story Autumn Builders colonial with full stone front and green shutters

Two-story colonial, full stone front

Cecil County, MD

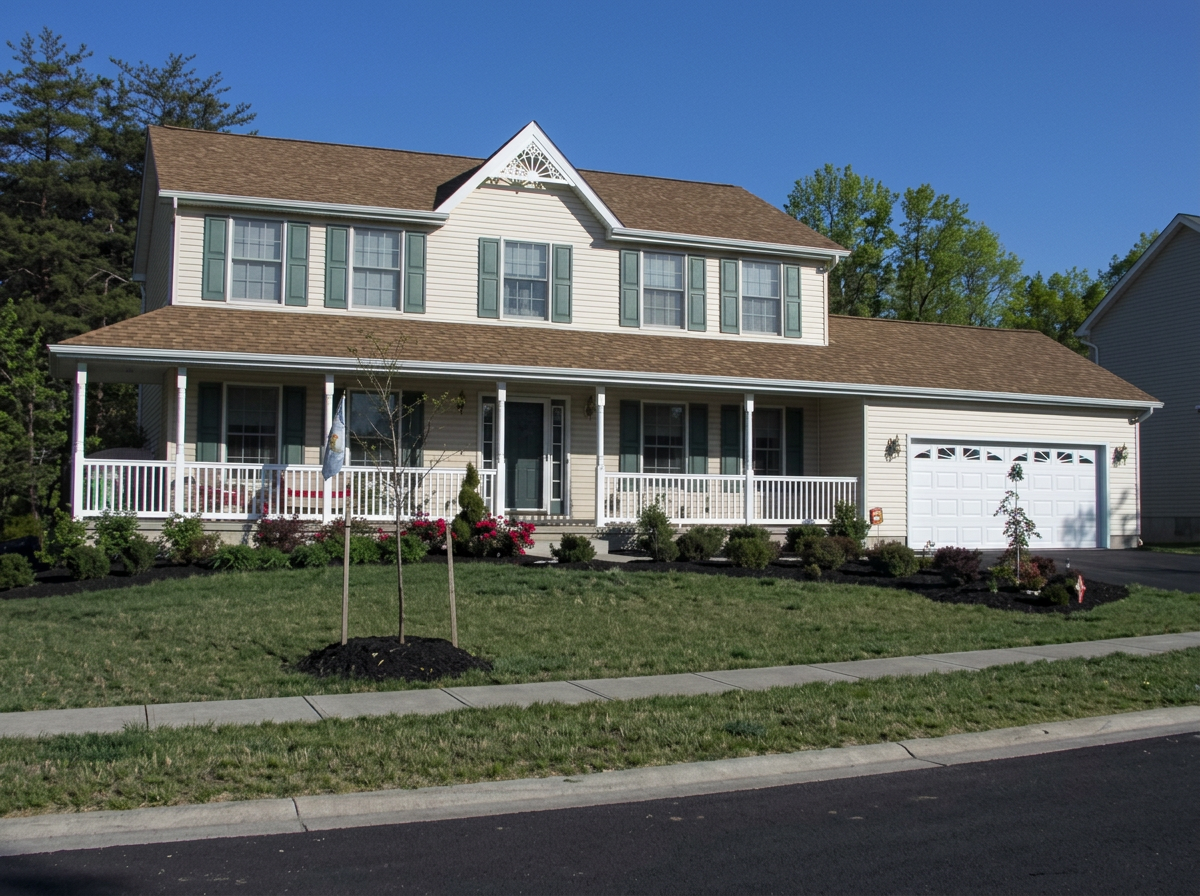
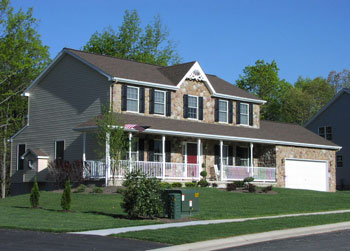
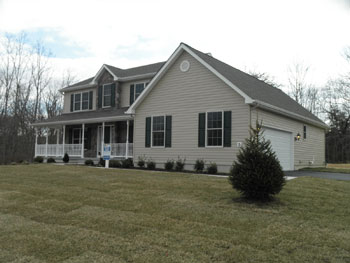
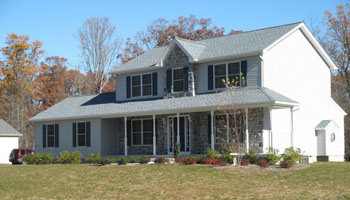
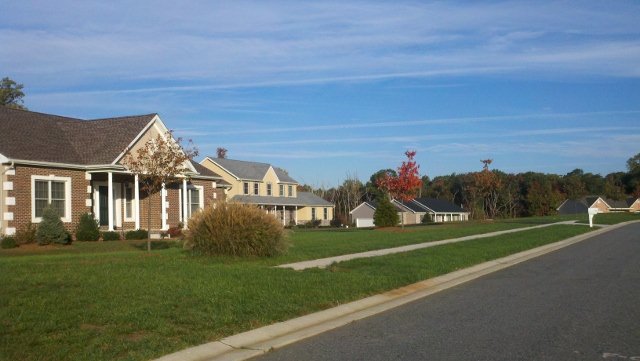
Two-story Autumn Builders home with a full-width covered front porch

Porch-front two-story

Cecil County, MD

Autumn Builders ranch home with stone front and side-entry garage

Ranch with stone front

The Estates at Autumn Woods

Autumn Builders two-story home with covered porch on a wooded lot

Two-story on a wooded lot

The Estates at Autumn Woods

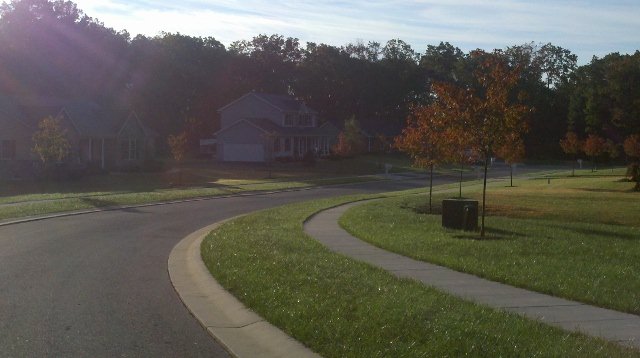
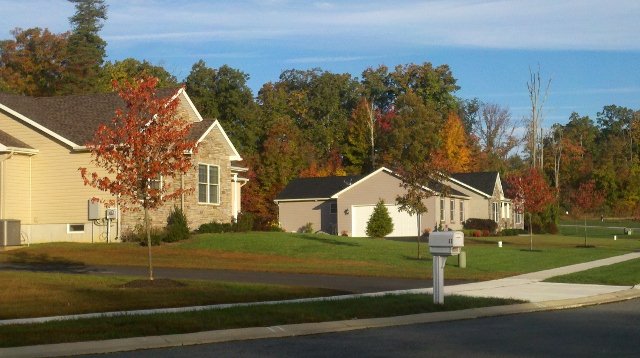
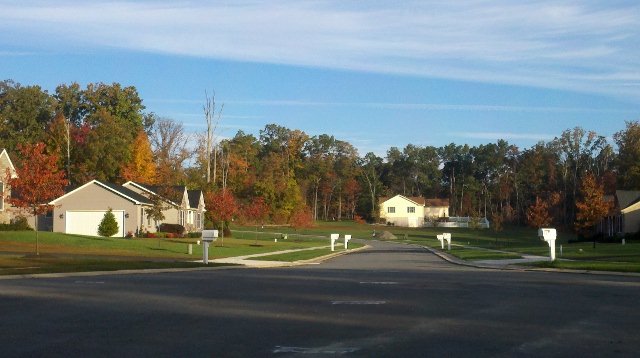
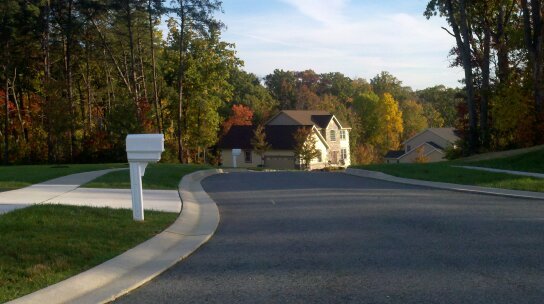
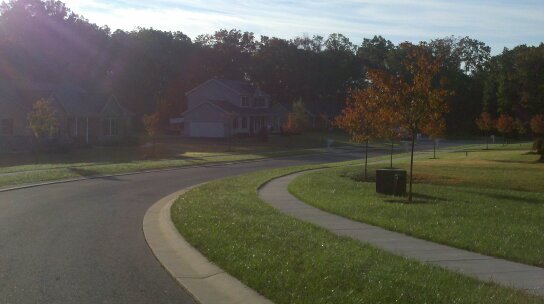
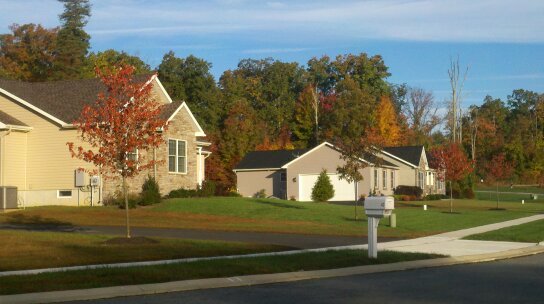
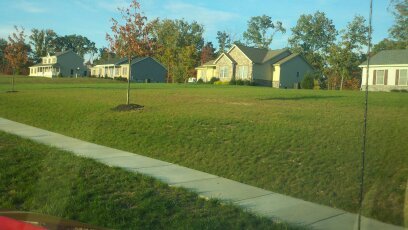
Street view in The Estates at Autumn Woods in autumn light

Streetscape in autumn

The Estates at Autumn Woods

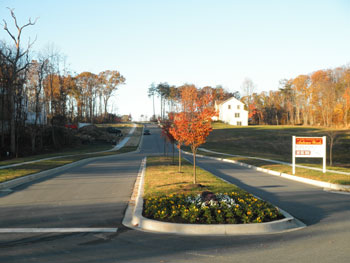
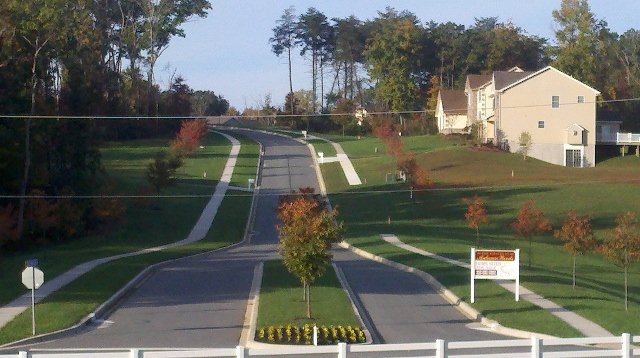
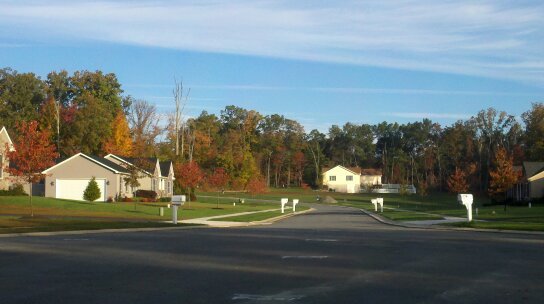
Entrance to The Estates at Autumn Woods community in North East, Maryland

Community entrance

The Estates at Autumn Woods

Autumn Builders colonial home with stone front and young landscaping

Stone-front colonial

Cecil County, MD

Autumn Builders completed home photographed for The Estates at Autumn Woods

Completed home

The Estates at Autumn Woods

Autumn Builders home in The Estates at Autumn Woods

Autumn Woods home

North East, MD

Original photo archive

More houses.Less filler.

The legacy site hid many real project photographs inside old JavaScript slideshows. This gallery surfaces them directly. Lower-resolution originals are intentionally kept in smaller frames rather than being stretched across the screen.

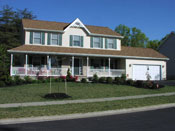
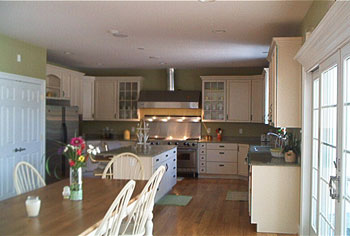
Autumn Builders completed home from the company photo archive, image 1
Cecil County, MD · Original company photo
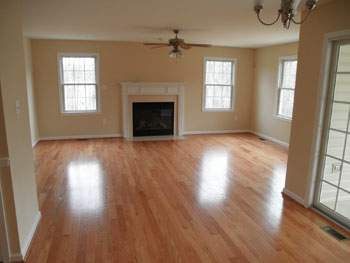
Autumn Builders completed home from the company photo archive, image 2
Cecil County, MD · Original company photo
Autumn Builders completed home from the company photo archive, image 3
Cecil County, MD · Original company photo
Autumn Builders completed home from the company photo archive, image 4
Cecil County, MD · Original company photo
Autumn Builders completed home from the company photo archive, image 5
Cecil County, MD · Original company photo
Autumn Builders completed home from the company photo archive, image 6
Cecil County, MD · Original company photo
Autumn Builders completed home from the company photo archive, image 7
Cecil County, MD · Original company photo
Autumn Builders completed home from the company photo archive, image 8
Cecil County, MD · Original company photo
Autumn Builders completed home from the company photo archive, image 9
Cecil County, MD · Original company photo
Autumn Builders completed home from the company photo archive, image 10
Cecil County, MD · Original company photo
Autumn Builders home in The Estates at Autumn Woods, archive image 10
North East, MD · Original company photo
Autumn Builders home in The Estates at Autumn Woods, archive image 11
North East, MD · Original company photo
Autumn Builders home in The Estates at Autumn Woods, archive image 12
North East, MD · Original company photo
Autumn Builders home in The Estates at Autumn Woods, archive image 13
North East, MD · Original company photo
Autumn Builders home in The Estates at Autumn Woods, archive image 14
North East, MD · Original company photo
Autumn Builders home in The Estates at Autumn Woods, archive image 15
North East, MD · Original company photo
Autumn Builders home in The Estates at Autumn Woods, archive image 16
North East, MD · Original company photo
Autumn Builders home in The Estates at Autumn Woods, archive image 17
North East, MD · Original company photo
Autumn Builders home in The Estates at Autumn Woods, archive image 18
North East, MD · Original company photo
Autumn Builders home in The Estates at Autumn Woods, archive image 19
North East, MD · Original company photo
Autumn Builders home in The Estates at Autumn Woods, archive image 20
North East, MD · Original company photo
Autumn Builders home in The Estates at Autumn Woods, archive image 21
North East, MD · Original company photo

Models & floor plans

15 starting points.

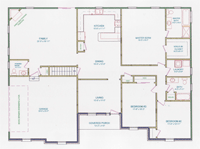
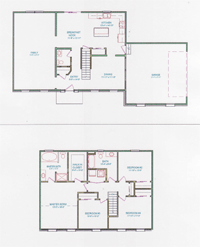
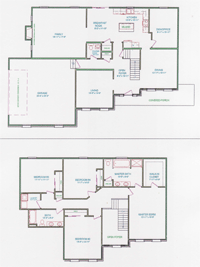
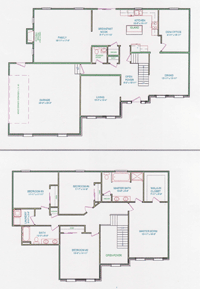
Plans range from 1,512 to 3,018 square feet. Autumn Builders can build one of these plans, adapt it, or price a plan you already have.

1,512 – 1,962 sq ft

Ranch and two-story plans

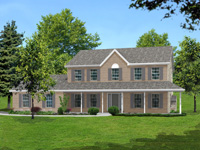
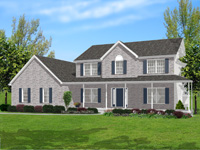
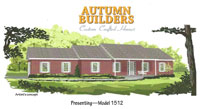
Front elevation of Autumn Builders Plan 1512

Model

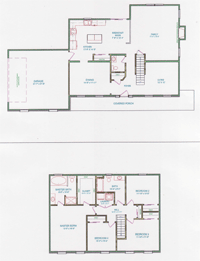
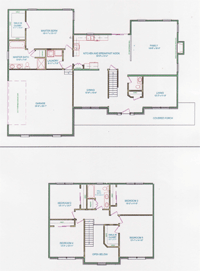
Plan 1512

1,512sq ft
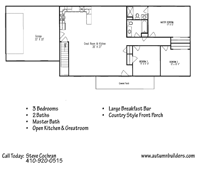
Floor plan for Autumn Builders Plan 1512
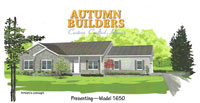
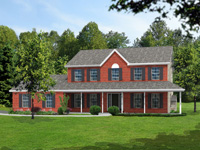
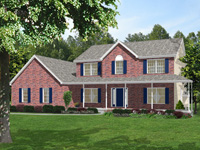
Front elevation of Autumn Builders Plan 1650

Model

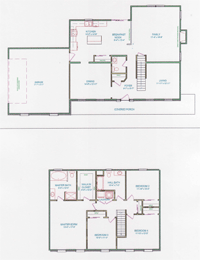
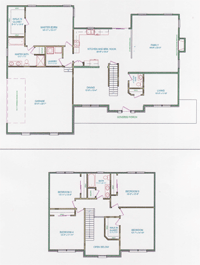
Plan 1650

1,650sq ft

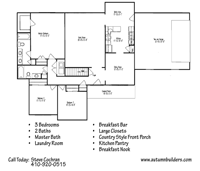
Floor plan for Autumn Builders Plan 1650
Front elevation of Autumn Builders Plan 1856

Model

Plan 1856

1,856sq ft

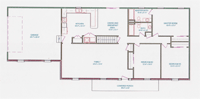
Floor plan for Autumn Builders Plan 1856
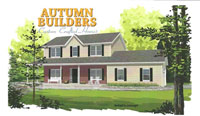
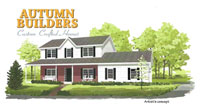
Front elevation of Autumn Builders Plan 1872

Model

Plan 1872

1,872sq ft

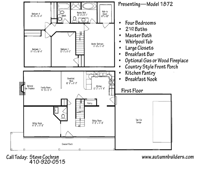
Floor plan for Autumn Builders Plan 1872
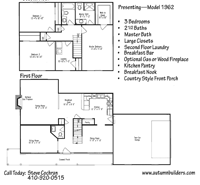
Front elevation of Autumn Builders Plan 1962

Model

Plan 1962

1,962sq ft

Floor plan for Autumn Builders Plan 1962

2,024 – 2,410 sq ft

Porch fronts, masonry fronts and two-story plans
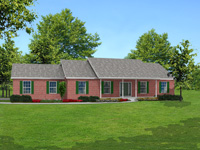
Front elevation of Autumn Builders Plan 2024

Model

Plan 2024

2,024sq ft

Floor plan for Autumn Builders Plan 2024
Front elevation of Autumn Builders Plan 2184

Model

Plan 2184

2,184sq ft

Floor plan for Autumn Builders Plan 2184
Front elevation of Autumn Builders Plan 2218

Model

Plan 2218

2,218sq ft

Floor plan for Autumn Builders Plan 2218
Front elevation of Autumn Builders Plan 2240

Model

Plan 2240

2,240sq ft

Floor plan for Autumn Builders Plan 2240
Front elevation of Autumn Builders Plan 2330

Model

Plan 2330

2,330sq ft

Floor plan for Autumn Builders Plan 2330
Front elevation of Autumn Builders Plan 2410

Model

Plan 2410

2,410sq ft

Floor plan for Autumn Builders Plan 2410

2,731 – 3,018 sq ft

Larger two-story plans

Front elevation of Autumn Builders Plan 2731

Model

Plan 2731

2,731sq ft

Floor plan for Autumn Builders Plan 2731
Front elevation of Autumn Builders Plan 2807

Model

Plan 2807

2,807sq ft

Floor plan for Autumn Builders Plan 2807
Front elevation of Autumn Builders Plan 3018P

Model

Plan 3018P

3,018sq ft

Floor plan for Autumn Builders Plan 3018P
Front elevation of Autumn Builders Plan 3018

Model

Plan 3018

3,018sq ft

Floor plan for Autumn Builders Plan 3018

Standard specification

What goesinside the walls.

A condensed view of the materials and systems Autumn Builders already lists as standard — the useful information that gets lost on the old site.

01Structural

  • 9 ft. poured concrete basement walls, 4000 PSI with rebar
  • 2x10 floor joists 16" on center, painted steel beam
  • 3/4" T&G Advantech subfloor, glued, nailed and screwed
  • Kiln-dried Doug Fir studs, #2 or better, 16" on center
  • Engineer-designed roof truss system

02Exterior

  • Dimensional shingles with limited lifetime warranty over DuPont roof liner
  • Dutch lap vinyl siding over DuPont house wrap
  • Andersen 200 Series tilt-wash windows with Low-E glass
  • Insulated steel garage doors, seamless aluminum gutters
  • Paved driveway, 42" poured concrete sidewalk, seeded yard

03Mechanical

  • Hybrid high-efficiency heat pump with propane backup and central air
  • Energy-saving tankless water heater
  • Kohler fixtures and water-saver toilets
  • Passive radon ventilation system
  • 200 amp electric service, recessed light package

04Interior

  • R-15 walls, R-49 blown attic insulation, R-11 basement walls
  • Drywall glued and screwed, rolled with quality latex paint
  • KraftMaid raised-panel cathedral-front kitchen cabinets
  • Painted colonial trim and six-panel doors
  • Drywalled, finished and painted garage

Community lots

Two places to build.

Autumn Builders home at The Estates at Autumn Woods
01 · North East, Maryland

The Estates at Autumn Woods

Thirty-one lots from three-quarters to one and a quarter acres, surrounded by 50 acres of forest retention and open space. All lots carry a builder tie, with plans from 1,500 to 3,100 square feet — single-story ranch, two-story, porch fronts, masonry fronts and more. Sidewalks are landscaped with red maples throughout.
Lots
31
Lot size
¾ – 1¼ acres
Open space
50 acres
Plan range
1,500 – 3,100 sq ft
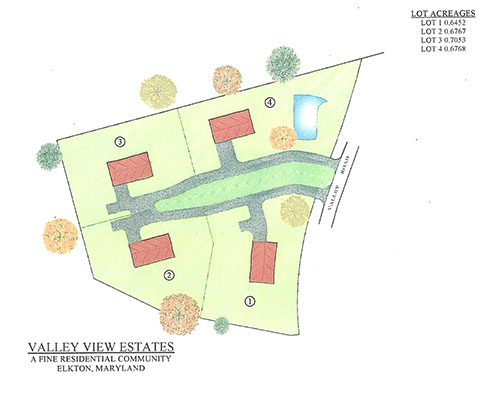
Lot plan drawing for Valley View Estates in Elkton, Maryland
02 · Elkton, Maryland

Valley View Estates

A small wooded four-lot subdivision at 800 Valley View Road, on the Maryland–Delaware line just west of Newark, Delaware, minutes from I-95 and the University of Delaware, midway between Philadelphia and Baltimore.

Lots
4
Address
800 Valley View Rd
Setting
Wooded
Access
Minutes from I-95

Next step

Have a lot or a plan?

The main site contact section is the intended destination for project inquiries in this visual concept.